 logo.png)
Duplex House Design: Everything You Need to Know Before You Build
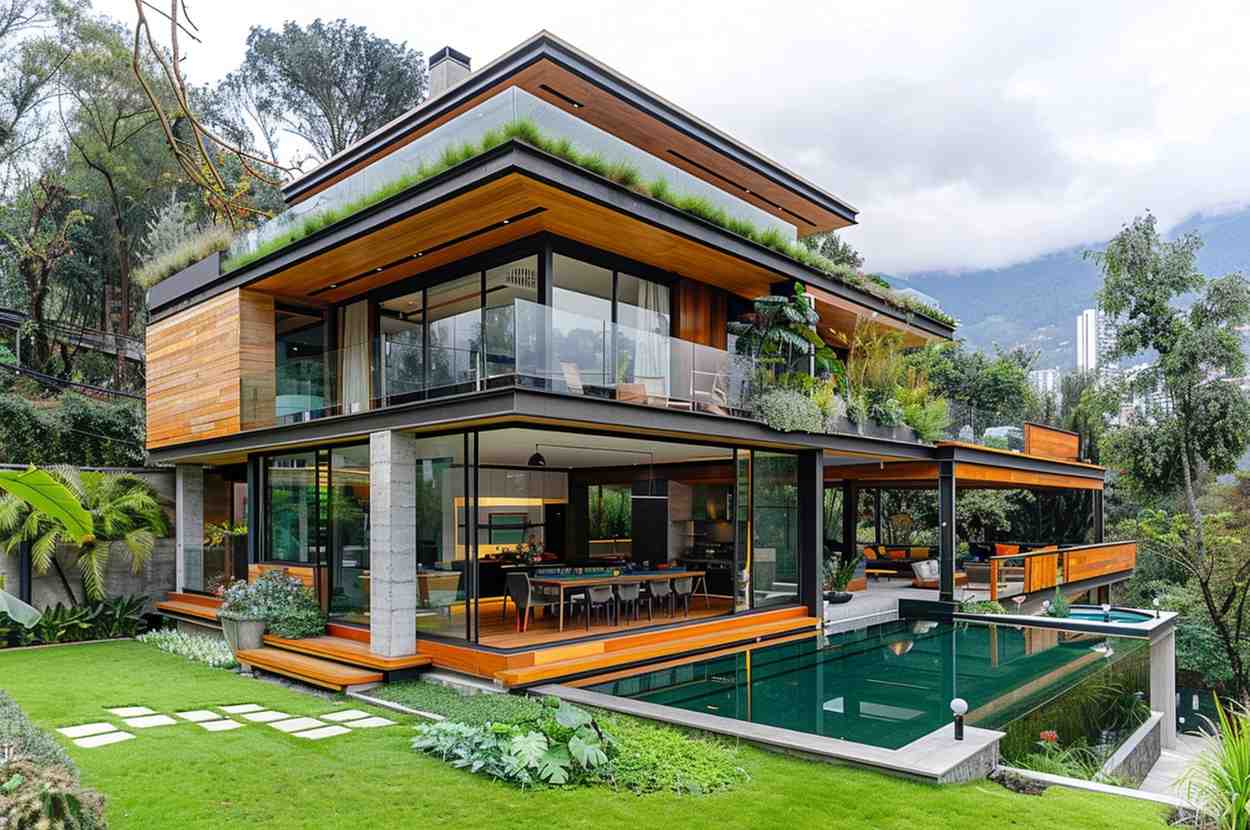
Introduction
📑 Table of Contents
- Introduction
- What Is a Duplex House?
- Duplex vs Independent House
- Why Duplex Houses Are Becoming Popular in India
- Advantages of Duplex House Design
- Potential Challenges to Consider
- Essential Elements of a Modern Duplex House Design
- Duplex House Floor Plan Ideas
- Duplex House Design Styles
- Duplex House Construction Cost in India
- Common Duplex Design Mistakes to Avoid
- Expert Tips From Architects Before Building a Duplex House
- Conclusion
Introduction
Building a home is one of life’s biggest investments, and choosing the right layout is crucial for long-term comfort, functionality, and value. Among the many housing options available today, duplex house designs have become increasingly popular among homeowners seeking a perfect balance of privacy, spaciousness, and modern living.
Whether you’re planning a family home, a multi-generational residence, or an investment property, a well-designed duplex can offer flexibility and luxury that traditional layouts often cannot match.
In this comprehensive guide, we’ll explore everything you need to know about duplex house design—from planning and layouts to costs, design trends, and expert tips.
What Is a Duplex House?
A duplex house is a residential property consisting of two floors connected internally by a staircase. Unlike apartments or independent floors, both levels function as a single home unit, providing separate zones for living while maintaining connectivity.
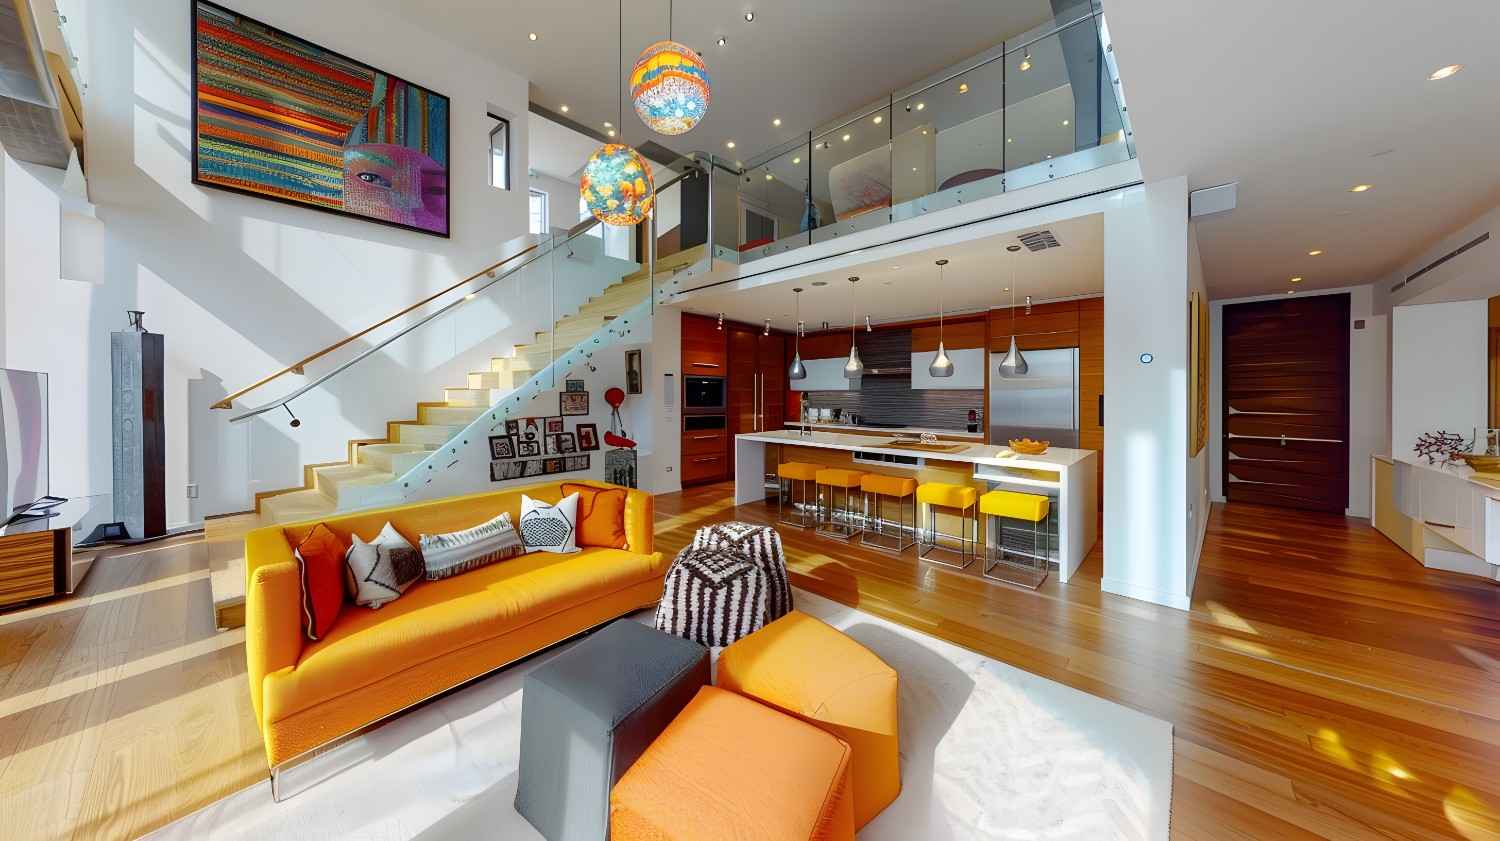
Typically:
- Ground Floor: Living room, dining area, kitchen, guest room
- First Floor: Bedrooms, family lounge, study area
Duplex vs Independent House
| Feature | Duplex House | Independent House |
|---|---|---|
| Floors | Two connected floors | Single or multiple floors |
| Space Utilization | High | Moderate |
| Privacy | Excellent | Good |
| Luxury Appeal | High | Moderate |
| Design Flexibility | High | High |
Why Duplex Houses Are Becoming Popular in India
Modern Indian families are increasingly choosing duplex homes for several reasons.
🏡 Better Space Utilization
With urban land becoming more expensive, duplex homes maximize usable space without requiring a larger plot.
🔒 Privacy for Family Members
The separation between public and private spaces creates a comfortable environment for families.
👨👩👧👦 Ideal for Multi-Generational Living
Parents can occupy one level while younger family members use another, maintaining both closeness and independence.
📈 Higher Property Value
Duplex homes often command better resale value due to their spacious layouts and premium appeal.
✨ Luxurious Lifestyle
Double-height ceilings, grand staircases, terraces, and expansive living spaces make duplex homes highly desirable.
Advantages of Duplex House Design
Functional Zoning That Actually Works
The single most powerful advantage of a well-designed duplex is floor-by-floor zoning. Active, social spaces — living room, dining, kitchen, home office — occupy the ground floor. Private, quiet zones — bedrooms, study areas, meditation room — move upstairs. This isn’t just a planning convention; it fundamentally improves how a family experiences their home daily.
Privacy That Apartments Cannot Provide
With no shared walls, ceilings, or floors with neighbours, a duplex offers a degree of acoustic and visual privacy that apartment living structurally cannot replicate. For families with young children, elderly relatives, or professionals who work from home, this isn’t a luxury — it is a functional necessity.
Higher Resale Value and Rental Yield
Independent plot ownership combined with a thoughtfully designed duplex structure is among the strongest residential real estate positions available in Indian cities. Unlike apartments, which depreciate in structural value while land prices rise, a duplex on a private plot gives you both appreciating land and a depreciating-then-reinvestable structure.
Flexible Layouts for a Changing Life
A duplex designed with intent can adapt across life stages. The guest room becomes a nursery, then a teenager suite, then a rental unit is accessed separately when children leave. The ground floor can be modified for accessibility without disrupting the upper floor. Flexibility is baked into the format in a way that rigid apartment layouts rarely allow.
Natural Light and Ventilation Opportunities
Two floors create far more facade surface area than a single-storey home. More facade means more opportunities for windows, skylights, cross-ventilation, and double-height voids that draw light deep into the plan. A well-oriented duplex in Bangalore’s climate can significantly reduce dependence on artificial lighting and mechanical cooling.
Potential Challenges to Consider
Staircase Planning: The Design Detail That Changes Everything
The staircase is simultaneously one of the most space-consuming and most design-defining elements of a duplex. Poorly positioned, it can fragment the ground floor plan, create dead circulation zones, and become a daily inconvenience. Well-placed — typically adjacent to the entry, with a compact footprint and visual drama — it becomes a design statement that elevates the entire home. Allocate a minimum of 80–100 sq ft for a comfortable staircase, and work with your architect to integrate it as a feature, not an afterthought.
Construction Costs Run Higher
Building vertically costs more than building horizontally — structurally, mechanically, and in terms of material transport. Expect duplex construction costs to run 10–15% higher per square foot than a comparable single-floor home, primarily due to slab engineering, column design, and the additional mechanical runs required across floors.
Accessibility Considerations
A duplex is not inherently age-friendly. If elderly family members live in the home, ground floor design must be comprehensive — all essential functions (bedroom, bathroom, kitchen access) available without staircase dependency. Planning for a future lift shaft, even if the lift itself is installed later, is a decision that costs very little at the design stage and avoids costly retrofitting.
Structural Loads and Soil Bearing Capacity
Adding a full floor above ground means significantly greater structural loads on foundations. On plots with soft soil or high water tables — common in parts of Bangalore’s periphery — foundation engineering can become a meaningful cost item. Always commission a soil investigation report before finalizing the structural design.
Essential Elements of a Modern Duplex House Design
What separates a duplex that merely has two floors from one that genuinely earns the description “luxury”? These are the design elements that consistently make the difference.
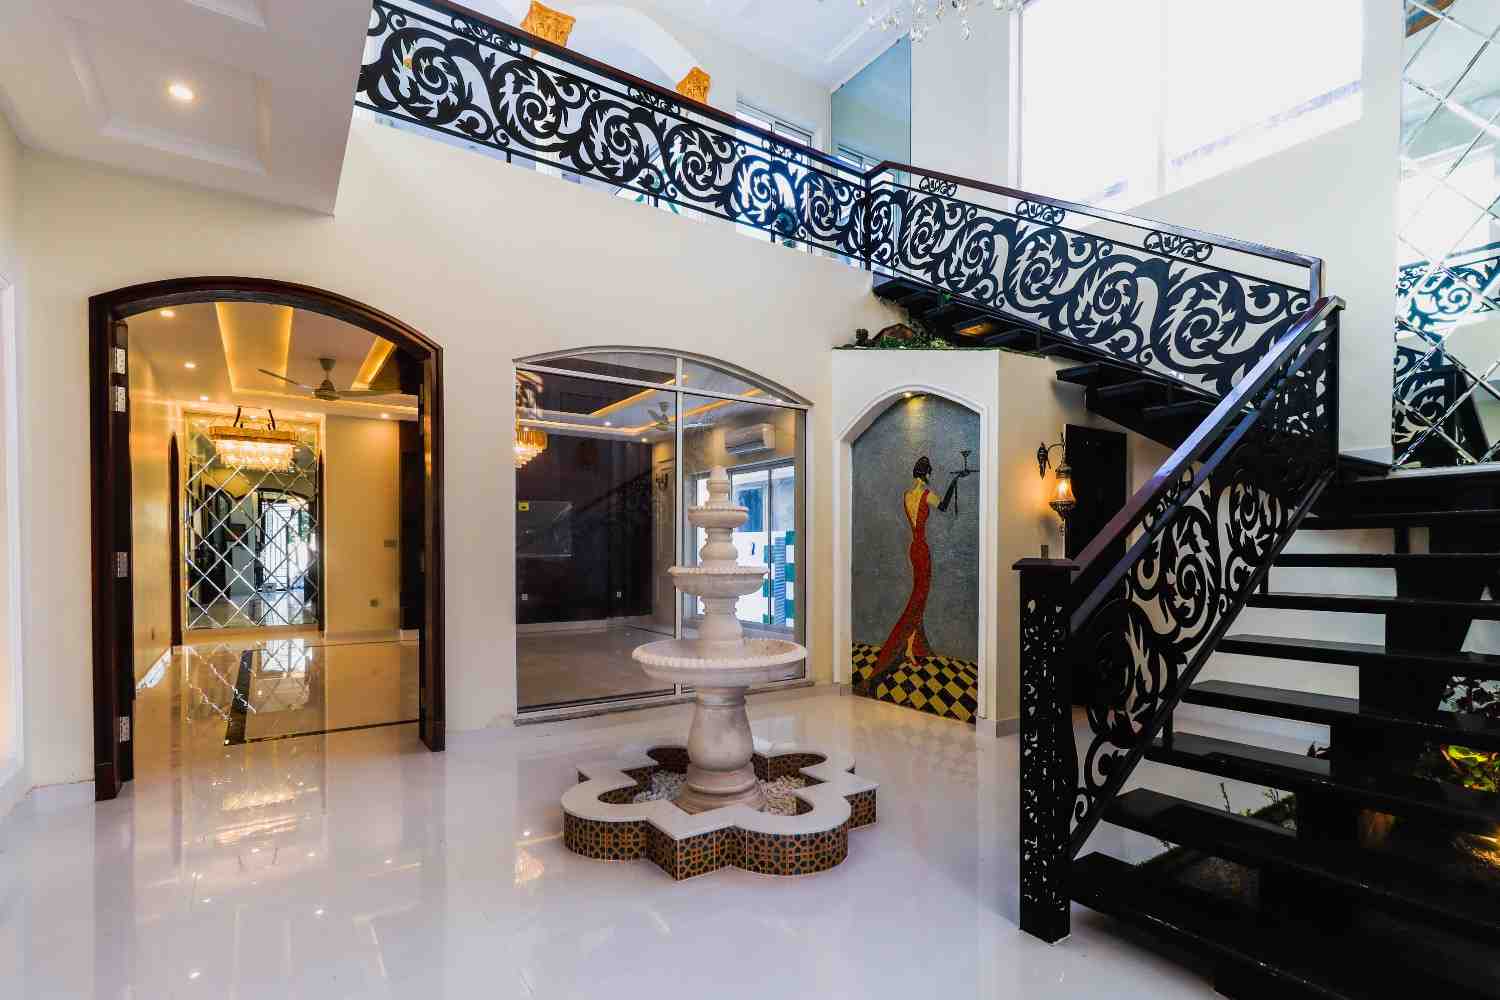
Double-Height Living Spaces
A double-height ceiling in the living or entry area — typically 18 to 22 feet — creates a sense of volume and grandeur that no single-storey room can replicate. Combined with clerestory windows or a skylight, it becomes a light-filled centerpiece that anchors the entire design.
Open Floor Plans on the Ground Floor
The ground floor functions best as a continuous social space — living flowing into dining, dining connecting to the kitchen, with the boundary between inside and outside made deliberately ambiguous. Island kitchens, folding glass walls that open to the garden, and dining terraces all contribute to a ground floor that feels expansive regardless of plot size.
Indoor-Outdoor Connection
Bangalore’s climate — mild for most of the year — makes the boundary between inside and outside genuinely negotiable. The best duplex designs exploit this: a ground-floor living room that opens to a landscaped garden, an upper-floor master bedroom that steps onto a private balcony, a rooftop terrace that becomes the home’s most-used social space.
Natural Ventilation Strategy
Cross-ventilation in a duplex can be remarkably effective when the building is oriented correctly, and openings are designed with air movement in mind. Stack effect ventilation — where warm air rises and exits through high-level openings, drawing cooler air in at the lower level — can reduce air conditioning load significantly in Bangalore’s climate.
Smart Home Integration
Lighting control, climate management, security, and entertainment systems integrated at the design stage are vastly more effective and cost-efficient than systems retrofitted after construction. In a duplex, zone-based smart controls — ground floor and upper floor operating independently — add particular convenience for multi-generational households.
Sustainable Design Features
Solar PV on the roof, rainwater harvesting integrated into the site plan, grey water recycling, and thermally efficient wall and window specifications are now standard inclusions in premium duplex design — not optional add-ons.
Duplex House Floor Plan Ideas
Plot size fundamentally shapes what’s possible. Here are honest, practical floor plan frameworks for the most common plot scenarios.
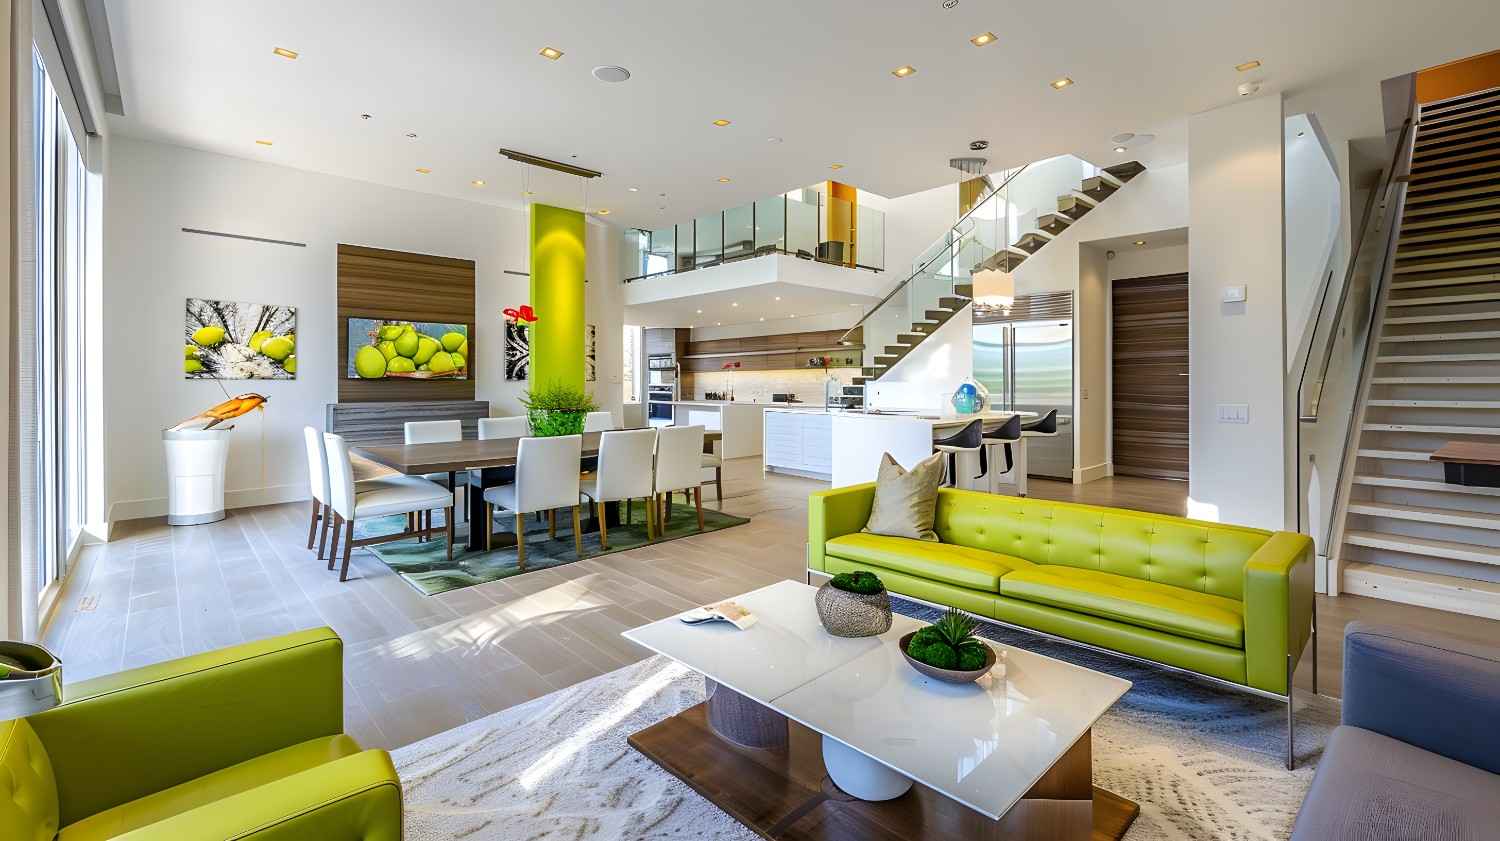
30×40 Site (1,200 sq ft plot)
A well-designed duplex on a 30×40 site can comfortably deliver:
- Ground Floor: Living room, dining area, modular kitchen, one bedroom with attached bathroom, utility area, car parking for one vehicle
- First Floor: Master bedroom suite with attached bathroom and walk-in wardrobe, two additional bedrooms, shared bathroom, study/home office nook, small balcony
Total built-up area: approximately 1,800–2,000 sq ft across two floors, comfortably accommodating a family of four to five.
40×60 Site (2,400 sq ft plot)
The 40×60 plot opens up significantly more architectural possibility:
- Ground Floor: Double-height entry, large living room, formal dining, open kitchen with island, pooja room, guest bedroom with attached bathroom, domestic help room, two-car parking
- First Floor: Master bedroom suite with private balcony, two bedrooms, home office, family lounge or entertainment room, upper terrace
Total built-up area: approximately 3,000–3,500 sq ft. At this scale, a duplex begins to feel genuinely generous.
Corner Plots
Corner plots are coveted for good reason — they offer two street frontages, creating opportunities for dual entry points, better natural light on multiple facades, and visually prominent architecture. The design challenge is managing the corner condition elegantly: avoiding awkward triangular rooms, maximizing both frontages, and handling vehicular access without sacrificing landscaping.
Narrow Plots (20×50 or 20×60)
Narrow plots demand vertical thinking and disciplined planning. The key strategies: locate the staircase along one long wall to free up the centre of the plan, use skylights to bring light to rooms that cannot access the exterior, and design for visual length rather than width. Duplex homes on narrow plots can be architecturally striking — the constraint often produces inventive, elegant solutions.
Luxury Duplex Villas (60×80 and above)
At this scale, the duplex format becomes a vehicle for genuine architectural statement-making. Home theatres, private pools, wine cellars, gym spaces, spa bathrooms, and fully landscaped gardens are standard inclusions. The design challenge shifts from space efficiency to creating a home that feels curated and personal at every scale — simultaneously impressive to guests and deeply comfortable to live in.
Duplex House Design Styles
Modern
Clean geometry, flat or low-pitched roofs, large glazed openings, restrained material palette — concrete, glass, steel, and natural stone. Modern duplex design is about precision and the discipline to say no to ornamentation.
Contemporary
More relaxed than strict modernism — contemporary duplex design incorporates current trends (warm wood tones, curved forms, textured plaster) while maintaining spatial clarity. It is the most common style choice among Bangalore’s premium homeowners precisely because it balances visual interest with timeless livability.
Minimalist
Minimalist duplex design goes further than modern in its reduction — fewer materials, tighter color palette, deliberate sparseness. Requires exceptional quality of craft because there is nowhere for imperfect execution to hide.
Luxury
Luxury duplex design is less about a specific aesthetic than about the quality of every decision. Italian marble, bespoke joinery, custom lighting design, home automation, and an unwillingness to accept off-the-shelf solutions define this category. It can express itself through any of the styles above.
Tropical Modern
Particularly relevant for Bangalore’s climate — tropical modern duplex design prioritizes large overhangs that protect against monsoon rains while shading the interior, generous ventilation, and a material palette that references the landscape (timber, terracotta, natural stone). The result feels simultaneously rooted in place and entirely contemporary.
Choosing the Right Style
Every duplex style offers unique architectural characteristics. The ideal choice depends on your lifestyle, plot conditions, design preferences, and long-term vision. Working with experienced architects helps transform these ideas into a timeless home tailored to your family.
Duplex House Construction Cost in India
Construction costs vary based on location, materials, and design complexity.
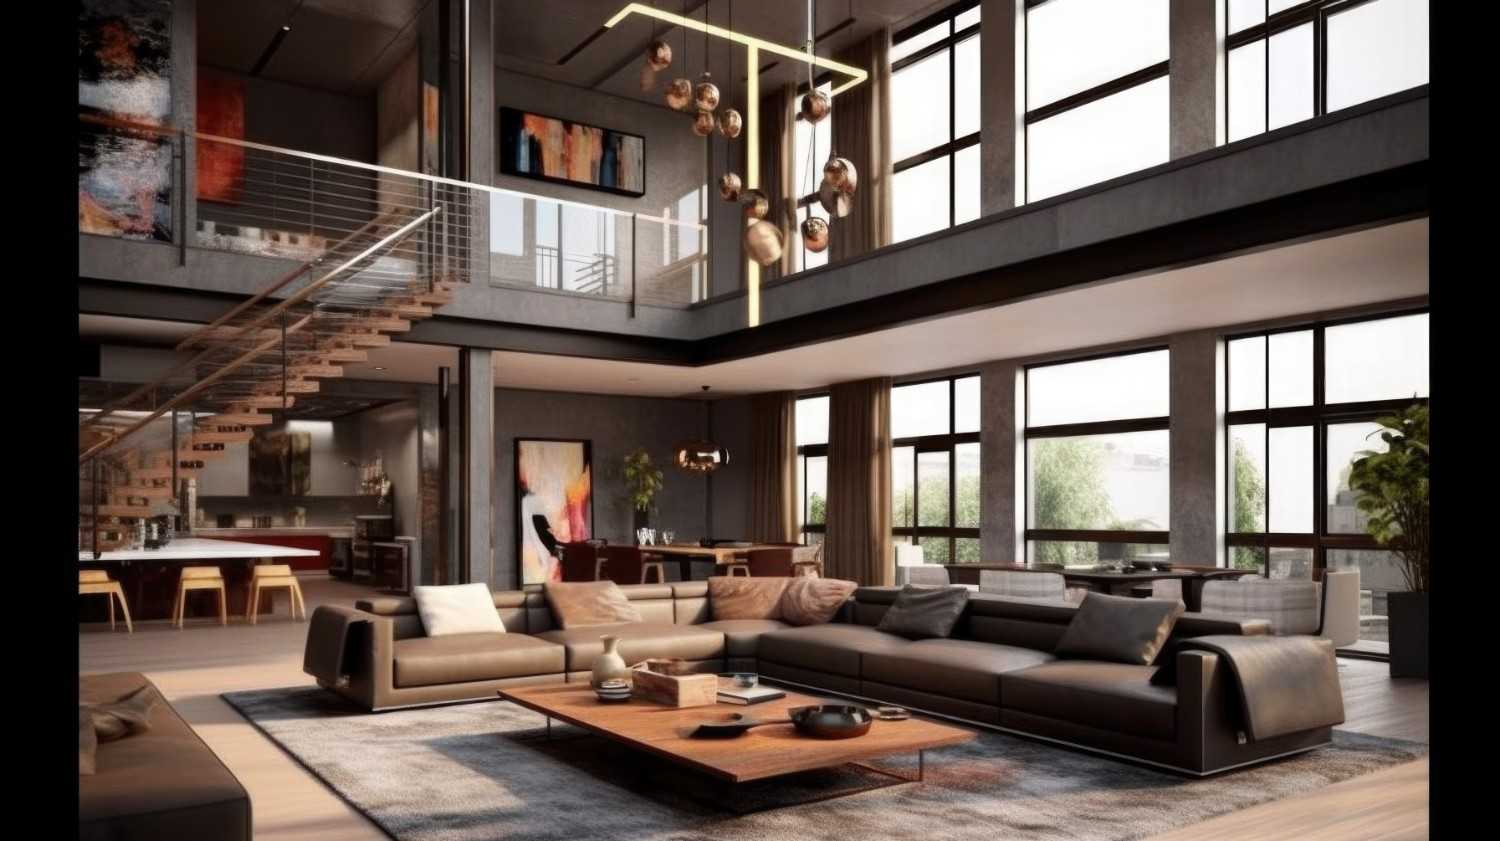
Factors influencing cost include:
- Plot conditions
- Architectural complexity
- Material selection
- Labor rates
- Interior design scope
The most successful projects balance aesthetics, functionality, and budget from the beginning.
Common Duplex Design Mistakes to Avoid
These are the errors that LEAD’s architects see repeatedly — in projects brought to us for redesign, and in homes that were built without adequate design guidance.
It fragments both floors and wastes the most usable space in the home.
Upper floors can become dim if window placement on the upper facade isn’t thought through. Skylights over staircases and corridors are often the solution.
After construction, this is the regret reported most consistently. The master suite should be designed generously, as it’s where the most personal time is spent.
Retrofitted storage is always a compromise. Every floor should have dedicated, designed storage integrated into the plan.
Especially on the first floor where external wall access may be limited. Every bathroom needs either a window or a properly designed mechanical ventilation shaft.
Footfall noise from the upper floor to the lower is one of the most common complaints in duplex homes. Floor-ceiling assemblies should be specified with acoustic performance in mind.
Starting construction without knowing where furniture will be placed, where television points will go, or how the kitchen will be configured leads to expensive mid-construction changes.
A dramatic cantilevered staircase looks impressive in photographs but requires significant structural support and may not suit every plan. The staircase style should follow spatial logic, not precede it.
Maximizing the built footprint at the expense of outdoor space consistently produces homes that feel claustrophobic. Even a 30×40 plot should retain meaningful outdoor space.
This is the single biggest source of cost overruns and legal complications in residential construction in Bangalore. Never begin construction on the basis of concept drawings alone.
Expert Tips From Architects Before Building a Duplex House
These are the recommendations LEAD gives every client before their project begins.
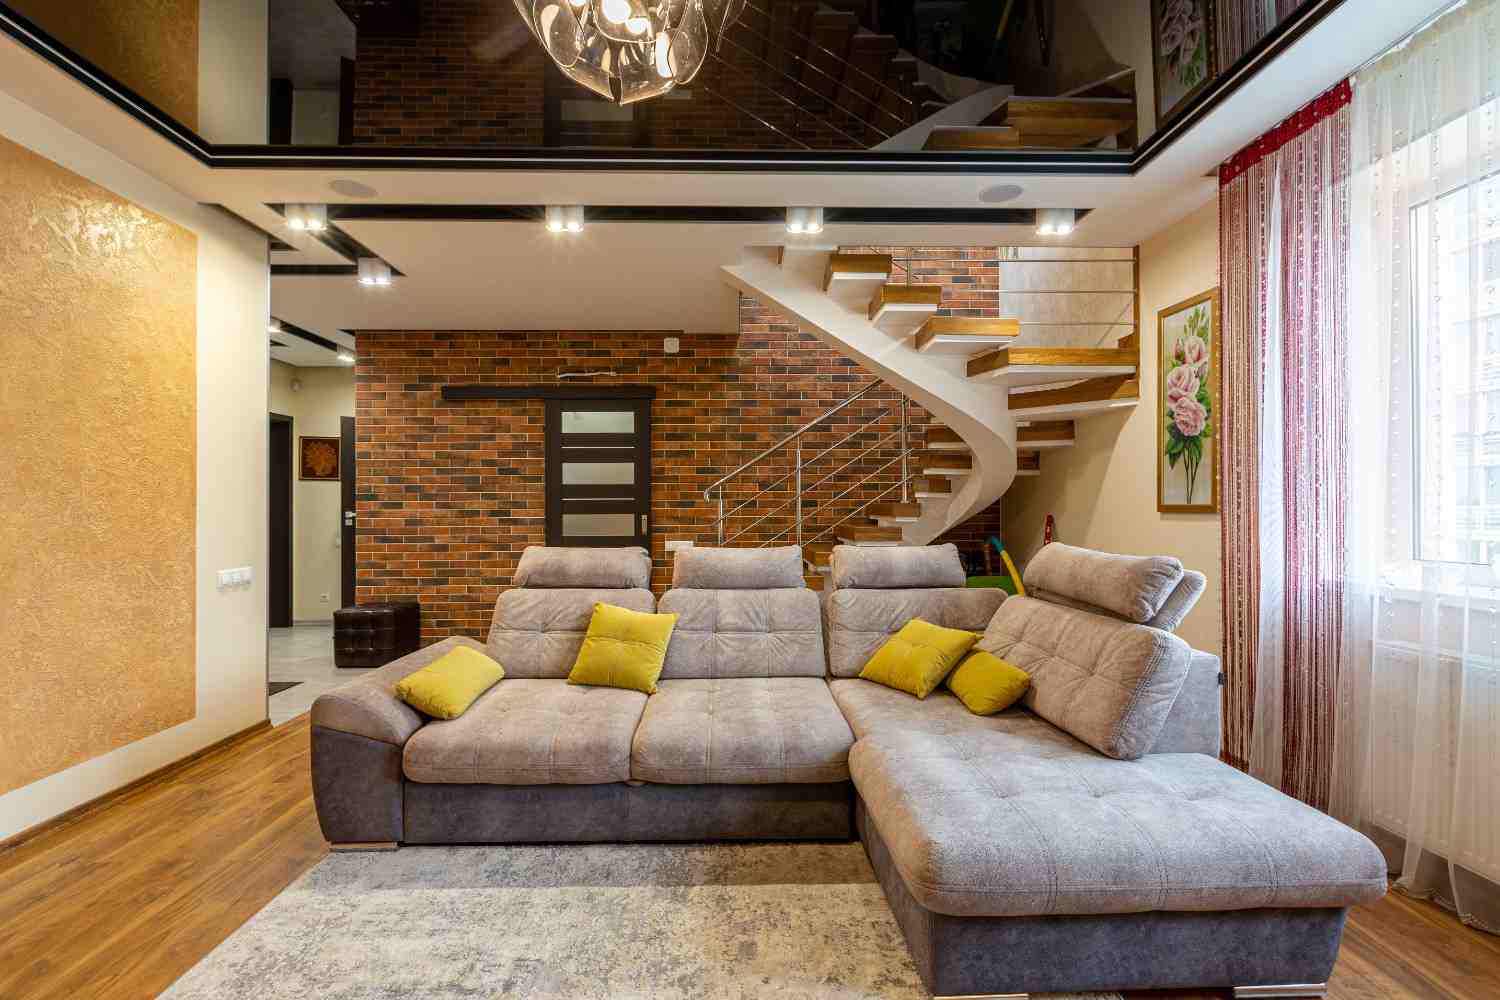
1. Decide on your furniture before you design your rooms.
Room dimensions should be derived from the furniture you intend to live with, not the other way around. Know the sofa you want before your architect draws the living room.
2. Build the car parking count you'll need in ten years, not today.
Electric vehicles require charging infrastructure. Growing families accumulate vehicles. Parking that feels adequate today rarely does in a decade.
3. Invest in the envelope before the interior.
The quality of walls, windows, insulation, and roofing determines the thermal and acoustic comfort of the home for its entire life. Interior finishes can be upgraded over time. The building envelope cannot be changed without significant disruption.
4. Plan for your roof from day one.
A duplex roof has the opportunity to become the home’s most-used outdoor space — a terrace garden, a party zone, a quiet retreat. If this is the vision, the structural design, waterproofing, and access route must be planned from the outset.
5. Do not compress the design phase to save time.
Every week saved in design typically costs three to four weeks on site. The design phase is when problems are cheapest to solve.
6. Meet your contractor before the design is finalized.
Understanding what local contractors can execute well — and what they cannot — is information that should influence the design, not constrain it after the fact.
Conclusion
A duplex house is much more than a two-story structure. When designed thoughtfully, it becomes a home that balances functionality, privacy, comfort, and luxury.
From maximizing plot potential to creating distinct zones for modern family living, duplex homes continue to be one of the most practical and desirable residential formats in India.
The key lies in careful planning, smart space utilization, and professional architectural guidance from the earliest stages of the project.
Planning Your Dream Duplex Home?
Every family has unique lifestyle requirements, aspirations, and site conditions. A custom-designed duplex home ensures that every square foot is optimized for comfort, functionality, and long-term value.
At LEAD Architects & Interior Designers, we specialize in creating bespoke duplex residences that blend innovative architecture, premium interiors, and sustainable design principles.
Connect with our team to discuss your vision and transform your dream duplex house into a timeless living experience.